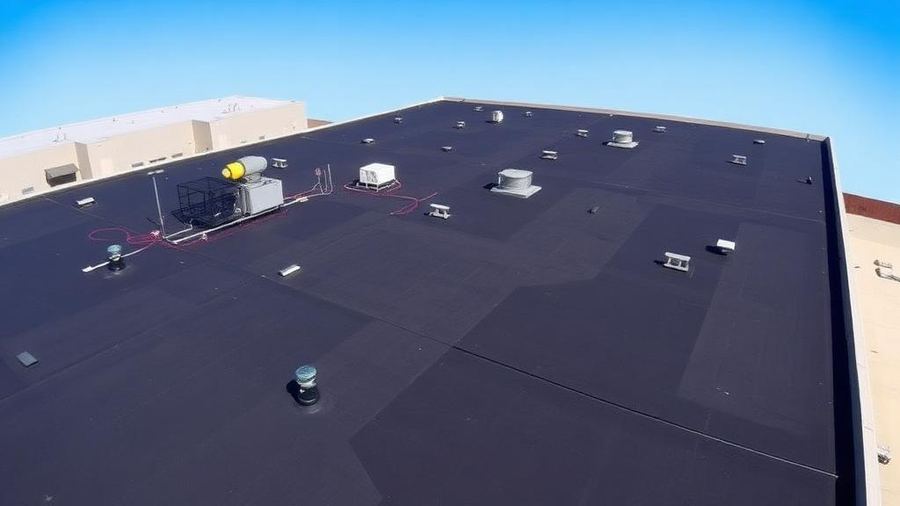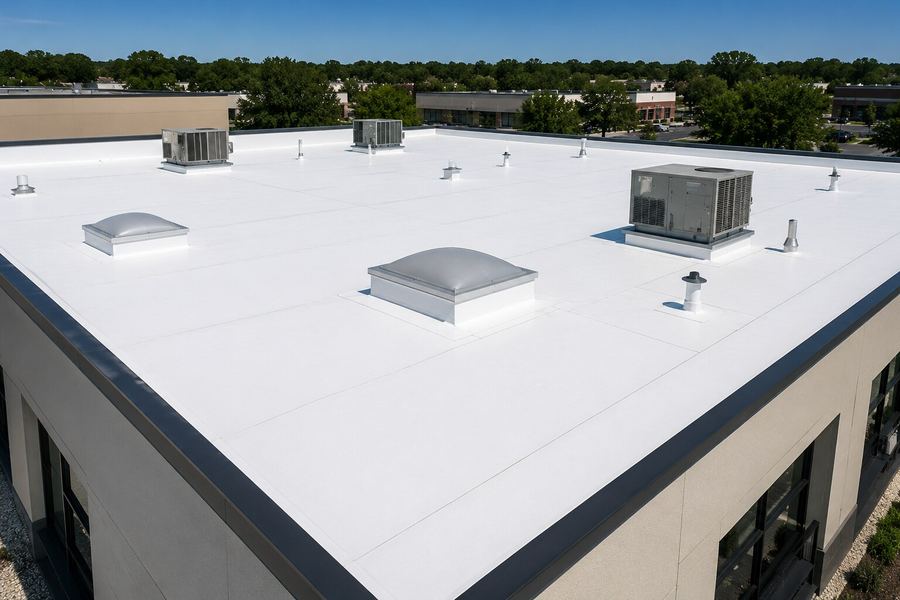
Quick answer: "Flat roof" is the term most people use; "low-slope roof" is the technical term contractors and code officials actually use, and the distinction matters. A true 0% slope roof is never built on purpose because it cannot drain. What gets called a flat roof on a commercial building is almost always a low-slope roof, engineered with a slight, deliberate pitch, typically a minimum of 1/4 inch per foot (about 2%) toward drains or scuppers. If a roof looks perfectly flat and holds water after it rains, that is usually a sign the slope has failed, not a design feature.
For a property manager, GC, or building owner in New Jersey, New York City, or Long Island, this is not just a semantics question. Whether a roof has adequate slope affects how long the membrane lasts, how much weight the structure carries after a storm, and how the roof performs once ice and snow are added to the mix every winter.
Why "Flat Roof" Is a Misleading Term
No commercial roofing manufacturer or contractor designs a roof to be dead level on purpose. A perfectly flat surface has nowhere for water to go, so it sits, and standing water is the single fastest way to shorten the life of any roofing membrane. Every low-slope system on the market, TPO, EPDM, PVC, modified bitumen, or built-up roofing, is installed with the expectation that the roof will shed water within a day or two of a rain event, not hold it indefinitely.
The buildings people describe as having a flat roof almost always have a low-slope roof that simply looks flat to the eye. A 2% slope, roughly a quarter inch of drop per foot, is not visible from the ground or even from most points on the roof itself. It is enough to move water to a drain, but not enough to register as a visible pitch.
How the Building Codes Define It
The International Building Code and most local codes draw the line at 2:12, which works out to roughly 9.5 degrees, or about a 16.7% slope. Anything under that is classified as low-slope; anything at or above it is steep-slope.
| Category | Slope Range | Typical Systems |
|---|---|---|
| Steep-slope | 2:12 (16.7%) or greater | Architectural shingle, standing-seam metal, tile |
| Low-slope | 1/4:12 to just under 2:12 (about 2% to 16.6%) | TPO, EPDM, PVC, modified bitumen, built-up roofing (BUR) |
| "Dead level" (0% slope) | No intentional pitch | Not a design target on any system; indicates a drainage problem when it occurs |
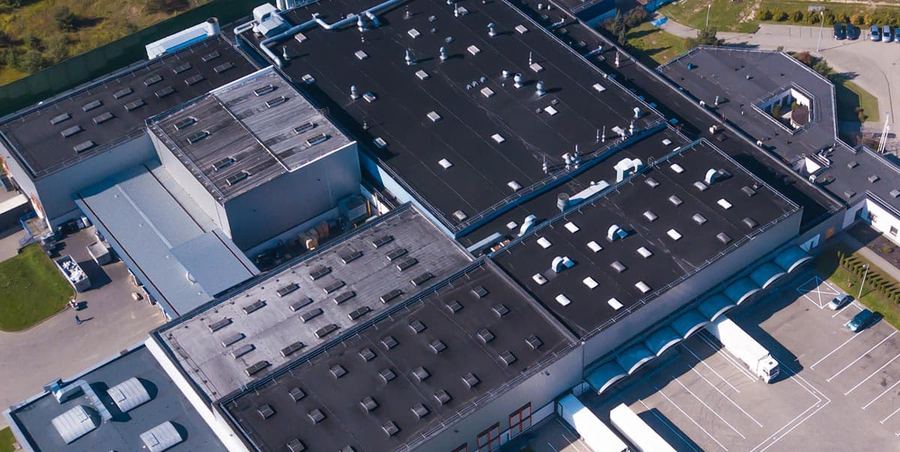
The overwhelming majority of commercial buildings, warehouses, retail boxes, office buildings, and multi-family structures with membrane roofs fall into the low-slope category, which is why the membrane systems most commercial roofers install, TPO and EPDM among them, are built and tested specifically for that slope range.
Where the Slope Actually Comes From
On most commercial buildings, the structural deck itself is built flat for economy and simplicity, and the slope is created above it. Two methods are standard:
- Tapered insulation. Rigid insulation boards are manufactured in a range of thicknesses and installed in a calculated pattern so the finished insulation surface slopes toward drains even though the deck underneath is level. This is the most common method on new construction and full replacements.
- Crickets and saddles. Small tapered structures built at parapet walls, curbs, and between drains to redirect water around obstructions and prevent isolated low spots from holding water.
Structural slope, where the deck framing itself is pitched, is less common on commercial buildings but does show up on some pre-engineered metal buildings and older structures. Either way, the goal is identical: get water off the roof and into a drain, scupper, or gutter within a short window after the rain stops.
Why Drainage Slope Matters More Than It Looks
Industry guidance generally treats water that has not drained within 24 to 48 hours of a rain event as ponding water, and ponding is one of the most common causes of premature membrane failure. Standing water adds structural load the roof was not designed to carry indefinitely, accelerates UV and chemical breakdown of the membrane surface, and finds its way into seams, flashing details, and penetrations that were never meant to sit underwater.
In the Northeast, the stakes are higher in winter. Ponded water that freezes adds significant weight, can back up under flashings as it thaws and refreezes, and turns a minor drainage issue into an ice buildup problem at parapets, scuppers, and rooftop equipment curbs. A roof with proper low-slope drainage sheds that water before it becomes a season-long problem.
Comparison: A Roof That Looks Flat vs. One That Is Properly Low-Slope
| Factor | Roof With Failed or Inadequate Slope | Properly Built Low-Slope Roof |
|---|---|---|
| Drainage | Water sits in visible pools 48+ hours after rain | Water is gone from the field of the roof within a day or two |
| Common cause | Structural settling, clogged or undersized drains, insulation compressed or reroofed without correcting slope | Tapered insulation or structural slope designed and installed to move water to drains |
| Membrane life impact | Shortened, often well below the system's expected service life | Full expected service life for the membrane type |
| Winter performance in the Northeast | Ponded water freezes, adds dead load, can damage flashings and parapets | Meltwater sheds before it can refreeze in problem areas |
| What it signals to a property manager | Roof likely needs a drainage or insulation correction, not just a patch | Roof is performing as designed; routine maintenance is enough |
What This Means When You Are Evaluating Your Roof
A few practical checks tell you more than the term anyone uses to describe the roof:
- Walk the roof a day or two after a rain. Standing water anywhere in the field, not just near drains, is the clearest sign the slope is not doing its job.
- Check maintenance records for recurring ponding notes. The same wet spot showing up inspection after inspection points to a slope or drain problem, not a one-time event.
- Ask a contractor to measure the slope during an assessment. A roof assessment can identify low spots and tell you whether the fix is a drain modification, added tapered insulation, or a full re-slope during the next replacement.
- Do not assume age is the only factor. A newer roof with a drainage design flaw can pond water just as badly as an old one with settled insulation.
If your roof is holding water and you are not sure whether that is normal, a roof assessment is the fastest way to get a real answer instead of guessing from the ground.
Membrane Systems Built for Low-Slope Roofs
Every major single-ply and multi-ply system used on commercial buildings in this region is designed around low-slope drainage, not around being perfectly level:
- TPO and EPDM single-ply. The most common systems on low-slope commercial roofs, installed over tapered insulation with drains, scuppers, or internal leaders doing the work of moving water off the roof. Learn more about TPO and EPDM roofing systems.
- PVC single-ply. Similar installation approach to TPO, also hot-air welded at the seams.
- Modified bitumen and built-up roofing (BUR). Multi-ply systems, often used where the roof sees heavy foot traffic or equipment, still installed over a sloped substrate.
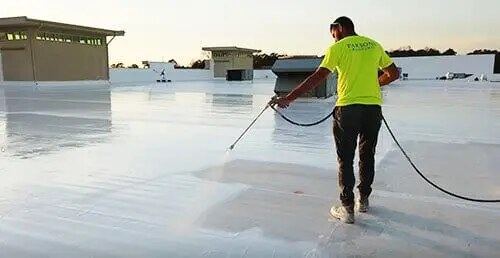
- Silicone restoration coatings. Applied over an existing low-slope membrane that is structurally sound but aging; the coating does not correct a slope problem, so persistent ponding needs to be addressed separately first.
Whatever the roof looks like from the parking lot, what matters for its performance is whether the slope underneath is doing its job. A roof assessment gives you a straight answer for your building.